
Opening a dental practice or renovating an existing clinic involves more than choosing furniture and finishes. The space needs to work for patients, dentists and the wider dental team.
From the reception area to treatment rooms and sterilisation facilities, every part of the clinic should be considered before construction begins.
If you're planning a dental clinic fit-out in Sydney, here are six important things to consider.
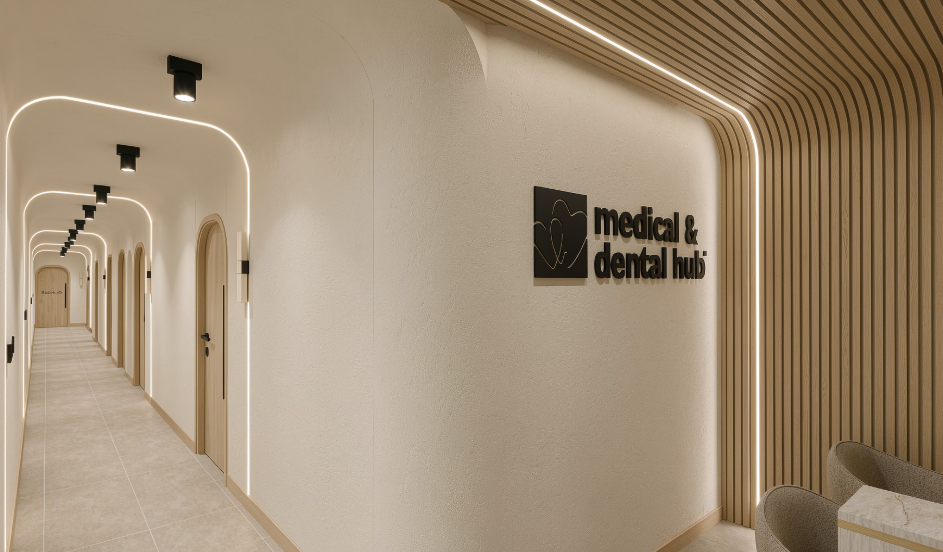
Dental clinic interior design visualisation in Sydney – Medical Dental Hub by DNZ Interiors.
1. Plan a Layout That Works for Your Practice
Before thinking about colours and finishes, consider how your dental practice will operate.
How many treatment rooms do you need? Where will patients wait? How will staff move between treatment areas, storage and sterilisation facilities?
A dental clinic may need to accommodate:
Reception and waiting areas
Dental treatment rooms
Sterilisation and instrument reprocessing areas
Consultation spaces
Staff amenities
Clinical and general storage
The layout should support the daily movement of patients and staff while making practical use of the available floor space.
It's also worth considering future growth. If you plan to expand your team or introduce additional services, your initial space planning should account for those possibilities where practical.
2. Create a Welcoming Reception and Waiting Area
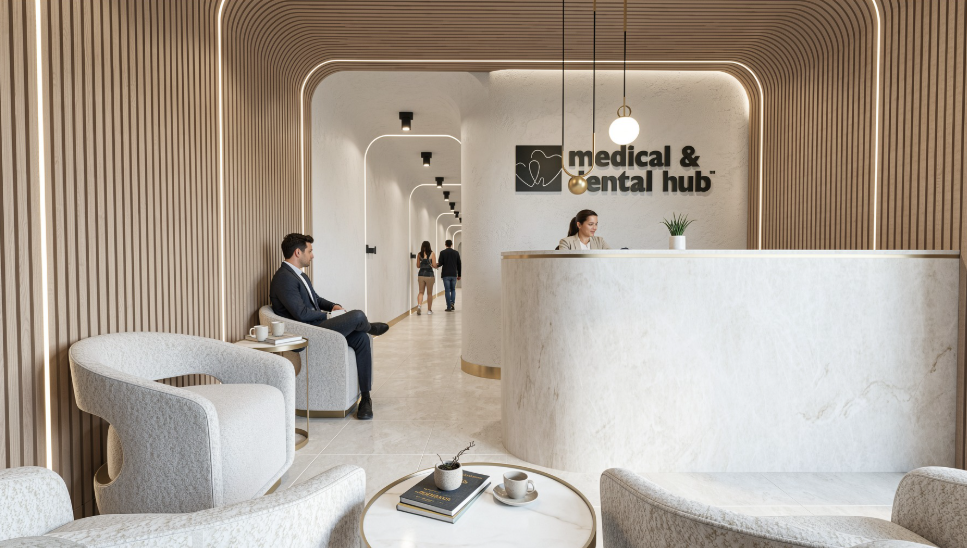
Modern dental clinic reception and waiting area designed for patient comfort – Medical Dental Hub rendered by DNZ Interiors.
For many patients, reception is their first impression of a dental practice. Some people feel nervous about dental appointments, so creating a comfortable and welcoming environment is important.
Consider:
Comfortable seating and practical furniture arrangements
Warm, balanced lighting
Clear reception and check-in points
Simple signage and wayfinding
Colours and materials that create a welcoming atmosphere
Soft neutrals, warm timber tones and natural textures can help soften the clinical feel without compromising a professional appearance.
The aim is to create a space where patients feel welcome from the moment they arrive.
3. Design Functional Treatment Rooms and Storage
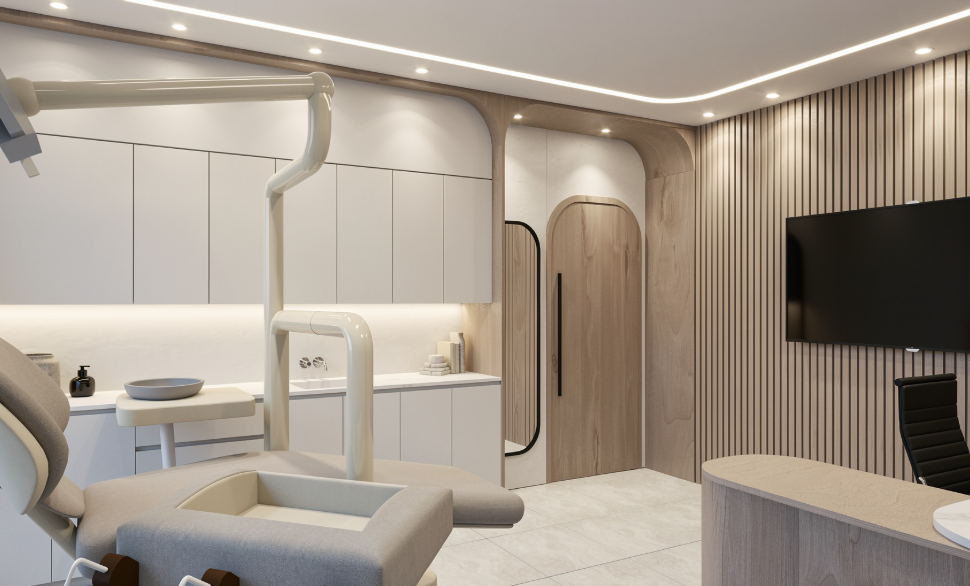
Dental treatment room with dental chair, equipment and integrated cabinetry – Medical Dental Hub rendered by DNZ Interiors.
Treatment rooms need to be planned around the equipment and activities required by the dental team.
The placement of dental chairs, operating lights, cabinetry, monitors and other equipment should allow suitable working space for dentists and assistants.
Storage also needs to be considered from the beginning. Custom cabinetry can help keep everyday supplies organised while making better use of available wall space.
Think about:
Equipment placement and access
Staff movement around the dental chair
Storage for frequently used supplies
Suitable lighting for clinical work
Clear access for patients
Planning these details early helps avoid unnecessary adjustments once construction is underway.
4. Choose Materials with Hygiene in Mind
Material selection is particularly important in a dental clinic.
Clinical areas need surfaces and finishes that can withstand regular cleaning and support the practice's infection prevention procedures. Consider non-porous work surfaces, sealed joins, suitable flooring and cabinetry designed to avoid difficult-to-clean gaps. The sterilisation or instrument reprocessing area also needs careful planning. Its layout should support the required workflow from contaminated instruments through cleaning, preparation and sterilisation to clean storage.
The Australian Dental Association's Guidelines for Infection Prevention and Control provide guidance on clinical surfaces, environmental cleaning and instrument reprocessing.
The dental team should be involved in these decisions to ensure the design supports the practice's clinical requirements.
5. Consider Accessibility, Lighting and Patient Comfort
A dental clinic welcomes patients with different ages and mobility needs. The design should consider how people enter, move around and use the space. Depending on the premises and project scope, this may involve reviewing doorways, circulation areas, amenities, waiting spaces and accessible facilities.
Lighting and acoustics also influence the overall experience. Reception areas may benefit from softer, welcoming lighting, while treatment rooms require lighting suited to clinical activities and equipment.
Other considerations include:
Privacy between reception and treatment areas
Comfortable waiting arrangements
Clear signage
Appropriate ventilation
Durable finishes
Suitable access and circulation
These details help create a clinic that feels professional and comfortable for both patients and staff.
6. Understand Approvals Before Starting Your Fit-Out
Before leasing or renovating a commercial property, understand which planning and building requirements may apply.
In NSW, not every dental clinic fit-out automatically requires a Development Application (DA). Depending on the existing approved use, proposed activities, property and scope of work, different approval pathways may apply.
These can include:
Exempt development
Complying Development Certificate (CDC)
Development Application (DA)
Other considerations may include the National Construction Code, accessibility, fire safety, plumbing, drainage and landlord or strata requirements.
It's best to investigate these matters before finalising the design or beginning construction. A town planner, certifier or other qualified building professional can help determine the appropriate pathway for your project.
For more information, visit the NSW Planning Portal.
Planning Your Dental Clinic Fit-Out as One Coordinated Project
A dental clinic fit-out involves many moving parts, from design and approvals to construction, trades and equipment installation. Keeping everything coordinated is essential to moving the project forward smoothly.
At DNZ Interiors, our project management service brings these stages together. We help coordinate the process from initial planning through to project completion, keeping the design, approvals, programme and budget aligned with the agreed project scope.
This includes:
Coordinating design development and documentation
Managing approval requirements and liaising with relevant consultants
Coordinating builders, trades, suppliers and other stakeholders
Monitoring project timelines and budget
Overseeing progress and addressing issues as they arise
Coordinating final details and defects resolution
Having one team oversee these moving parts helps keep everyone working towards the same goals, with clearer communication and better coordination throughout the project.
How DNZ Interiors Can Help With Your Dental Clinic Fit-Out
At DNZ Interiors, we bring together interior design and end-to-end project management to help deliver well-planned commercial and healthcare spaces.
From space planning and material selection to approvals, contractor coordination, programme and budget management, we help oversee the different stages of your project within the agreed scope, timeframe and budget.
We are also currently working on Medical Dental Hub, a healthcare project. We're looking forward to sharing more about the project.
Whether you're opening a new dental practice or renovating an existing clinic, we can help coordinate the process from the initial design stages through to completion.
Planning a dental clinic fit-out in Sydney? Book a complimentary 30-minute consultation with DNZ Interiors.
Frequently Asked Questions
-
Costs depend on the size and condition of the premises, number of treatment rooms, equipment requirements, plumbing, electrical work, materials and construction scope. A project-specific assessment is needed to establish a realistic budget.
-
The timeframe depends on the size and complexity of the project, approvals, equipment procurement and construction requirements. A project-specific programme should be prepared before work begins.
-
Not always. The required approval pathway depends on the existing approved use, property, proposed activities and renovation scope. Check with the relevant council or a qualified planning professional.
-
Most practices need reception and waiting areas, treatment rooms, instrument reprocessing facilities, storage and staff amenities. The exact requirements depend on the services and operations of the practice.
-
An interior designer can help with space planning, material selection, design documentation and coordination within the agreed project scope, helping bring the practical and visual aspects of the clinic together.
