
Choosing a commercial interior designer is about more than finding someone who can make your space look good. You need a design partner who understands how your business operates, what your team needs and how customers or visitors use the space.
Whether you're planning an office fit-out, opening a café, renovating a medical clinic or creating a new retail space, the decisions you make before construction can affect your budget, approvals and day-to-day operations.
Sydney projects also come with local considerations, from council planning requirements to landlord approval and building access standards.
Here are seven things to consider before choosing a commercial interior designer in Sydney.
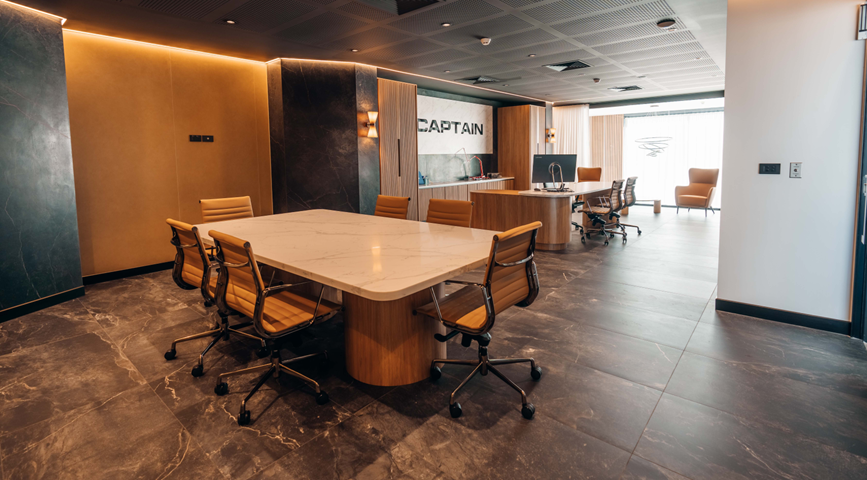
1. Understand Your Business and Project Needs
Before contacting a commercial interior designer, think about what you want your space to achieve. Start by looking at how your current space works and what you would like to improve.
For example:
· Does your office need more meeting rooms or flexible work areas?
· Does your restaurant need a better layout for staff and customers?
· Does your medical clinic need a more welcoming reception and waiting area?
· Does your childcare center need spaces that support children's daily activities?
· Are you planning a complete renovation or updating only certain areas?
Also consider how many people will use the space, what activities will take place there and whether your business may grow in the future.
If you're leasing a commercial property, check the permitted use of the premises before committing to a design. A space previously used as a shop, for example, may not automatically be suitable for every type of business.
Having a clear idea of your needs will help your designer understand the project and recommend solutions that suit your business.
2. Look for Relevant Commercial Design Experience
Not all commercial interior design projects are the same. Designing an office is very different from designing a restaurant, medical clinic or childcare center.
Each type of business has its own daily activities, practical requirements and customer expectations. When comparing commercial interior designers in Sydney, look for experience with projects similar to yours.
For example:
· Office fit-outs: Workplace layouts, meeting rooms, staff areas and flexible working spaces.
· Medical and wellness clinics: Reception areas, consultation rooms, patient flow and practical storage.
· Restaurants and cafés: Dining layouts, customer movement, lighting and connections between the kitchen and service areas.
· Childcare and education: Functional learning spaces, safety, accessibility and relevant regulatory requirements.
Ask how the designer approaches the specific needs of your industry. A good answer should go beyond discussing colours, furniture and finishes. They should be able to explain how the design will support the way your business operates.
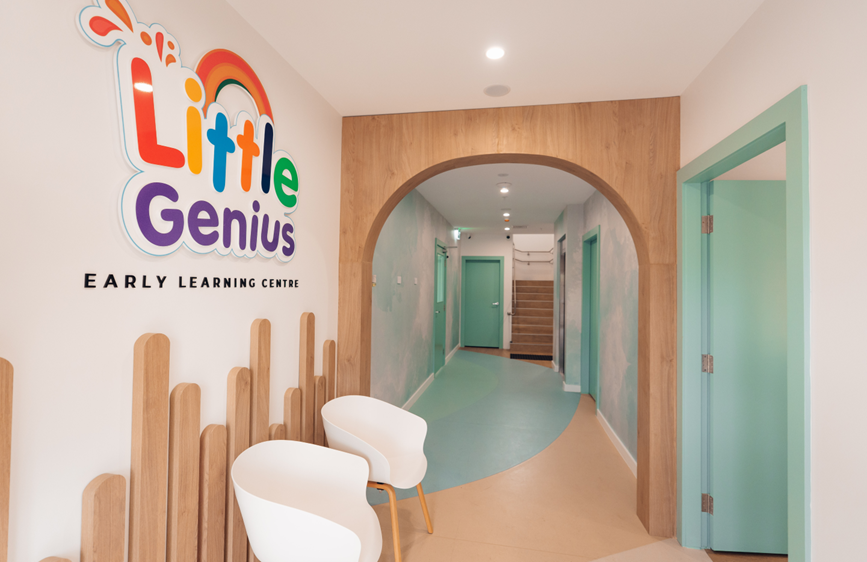
3. Review Their Portfolio and Completed Projects
A designer's portfolio gives you an idea of their work, design approach and experience.
When reviewing completed projects, don't focus only on how beautiful the spaces look. Look at how well each design responds to the needs of the business.
Ask yourself:
· Does the layout make good use of the available space?
· Are the materials and finishes suitable for the business?
· Does the design support the way people use the space?
· Have they worked on projects with similar requirements?
· Can you see attention to detail in their completed work?
It's also helpful to ask about the project itself. What was the client's original challenge? What design decisions were made? Were there any practical issues that needed to be solved?
A strong portfolio should show both good design and practical thinking.
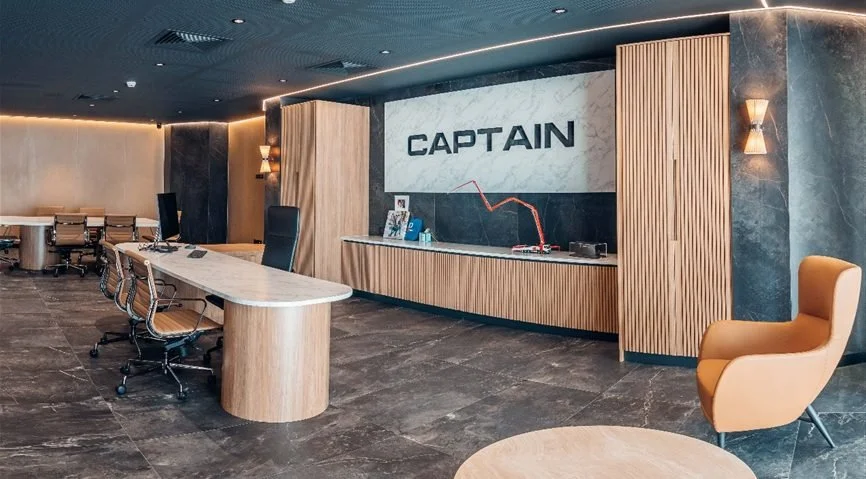
4. Check What Is Included in Their Design and Fit-Out Services
Before choosing a commercial interior design company, make sure you understand what its proposal covers.
Rather than comparing companies by their service names alone, ask for details about the work they will actually deliver.
Use this checklist:
· Is space planning and the design concept included?
· Will you receive floor plans, drawings and 3D visualisations?
· Are furniture, lighting, material and finish selections included?
· Who is responsible for design documentation?
· Can the designer assist with council approvals or a Complying Development Certificate (CDC), where applicable?
· Is contractor and supplier coordination included?
· Does the agreement include project management and site supervision?
· How are design changes and additional services charged?
The answers should be clearly explained in the proposal or Design Agreement.
This is especially important when several people are involved in a project. You should know who is responsible for design decisions, approvals, construction coordination and communication before work begins.
5. Understand Sydney Planning Approvals and Building Requirements
One area worth discussing early is whether your proposed fit-out or change of use needs planning or building approval.
In NSW, the approval pathway depends on the property, its existing approved use and the work you plan to carry out.
Do you need a DA or a CDC?
A Development Application (DA) is generally assessed by the local council. Some commercial projects may require development consent before work can proceed.
A Complying Development Certificate (CDC) is a different pathway for eligible projects. It combines planning and construction approval and can be assessed by council or an accredited certifier.
Some changes of use or minor works may qualify as exempt development, meaning planning approval may not be required. However, the project must meet the relevant requirements. A change of use, for example, may depend on whether the new business falls within an eligible category, whether the existing use is lawful and whether the building meets applicable requirements.
Don't assume that a project is exempt or eligible for a CDC just because the work is inside an existing building. Check the proposed use and scope with the relevant council or a qualified certifier before committing to construction.
You can read more through the NSW Government's guide to changing the use of a property and its information about Complying Development.
Check landlord approval and your lease
If you're renting a commercial property, speak with your landlord or property manager before planning significant changes.
Your lease may set out which alterations need written approval. This can include changes to walls, flooring, services, signage, fixtures and other parts of the premises.
Also check the make-good clause. This explains what you may need to do when your lease ends. For example, you might be required to remove certain fit-out elements, restore the premises or return it to an agreed condition.
Understanding these obligations before construction can help you avoid unexpected costs later.
The NSW Small Business Commission's retail tenancy guide explains what tenants should check in a commercial lease, including fit-out responsibilities and make-good provisions.
Consider the NCC and accessibility
Commercial fit-outs may also need to meet relevant requirements under the National Construction Code (NCC).
Depending on the building and proposed work, these requirements can relate to fire safety, access and egress, accessibility, health and amenity.
Accessibility should be considered as part of the design, not treated as a last-minute adjustment. Entry points, circulation areas, doorways, facilities and other features may need to meet applicable access requirements.
The exact requirements depend on the building, its classification and the scope of work. Your project may need input from a building certifier, access consultant or other qualified professional.
For more information, refer to the NSW Government's National Construction Code guidance.
6. Compare Proposals, Budgets and Timelines
When you receive proposals from different commercial interior designers, take the time to compare what each one actually offers. The lowest price may not represent the best value if important services or project stages are excluded.
Look at:
· The design stages and deliverables included.
· The number of revisions allowed.
· Whether documentation and approvals support are included.
· Whether project management is part of the agreement.
· Which services may involve additional fees.
· The expected timeline for each stage.
Ask how the designer will manage the project if something changes. For example, what happens if the building requires additional documentation or a selected material is unavailable?
Be open about your budget and preferred completion date. This gives the designer a clearer understanding of your priorities and helps them plan the work around your business needs. There is no single timeline or fee that applies to every commercial fit-out. A small café renovation and a large office fit-out involve different levels of design, documentation, approvals and coordination.
Ask for a proposal based on your actual project rather than relying on a general estimate.
7. Ask These Questions Before Hiring a Commercial Interior Designer
Before choosing your design partner, arrange a consultation and ask questions that help you understand their experience and approach.
About their experience:
· Have you completed projects similar to mine?
· Can I see examples of your previous commercial projects?
· What challenges have you handled in similar spaces?
About their services:
· What exactly is included in your proposal?
· Can you assist with the relevant approvals process?
· Do you provide project management and contractor coordination?
· Who will be my main point of contact?
About the project:
· What information do you need from me before starting?
· What is the expected design timeline?
· How are changes and additional costs handled?
· How will we communicate during the project?
Pay attention to whether the designer listens to your requirements and explains their recommendations clearly. Their answers should help you understand whether their experience, services and working style suit your business.
What Does Good Commercial Interior Design Look Like in Practice?
Understanding what to look for in a commercial interior designer is one thing. Seeing how those decisions come together in a real project makes it easier to understand the difference thoughtful planning can make.
Every commercial space has its own story, requirements and challenges. Sometimes, it means designing a completely new space. Other times, it means transforming an existing property to give it a new purpose.
One example is Vivana Café in Wahroonga, NSW.
From Former Bakery to Café: The Vivana Café Transformation
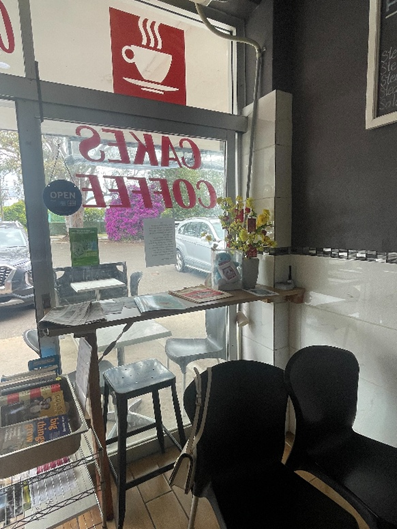
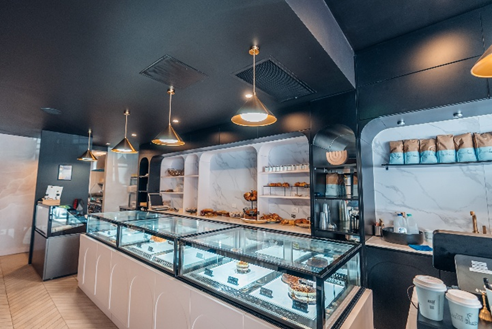
Vivana Café was previously an old bakery before DNZ Interiors helped transform the space into a café.
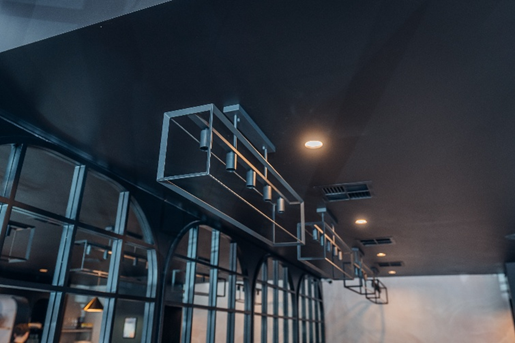
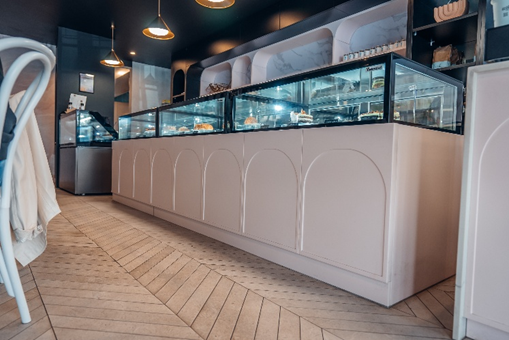
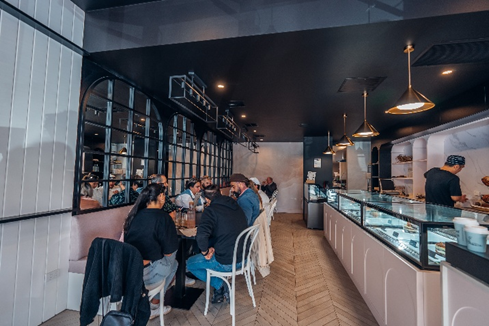
The project involved more than changing the look of the interiors. We considered how customers would move through the space, how the pastry display would be presented and how the layout could support the team's everyday operations.
A key feature was the custom pastry display and joinery, designed to showcase the café's baked goods while serving a practical purpose.
The result was a café designed to bring together atmosphere, functionality and the customer experience.
Vivana Café was later recognised as Winner – Outstanding Café at the 2026 Hornsby Ku-ring-gai Local Business Awards. This recognition celebrates the café’s overall experience and the hard work of its team. We are proud to have been part of their journey.
OLD VIVANA (FORMER BAKERY)
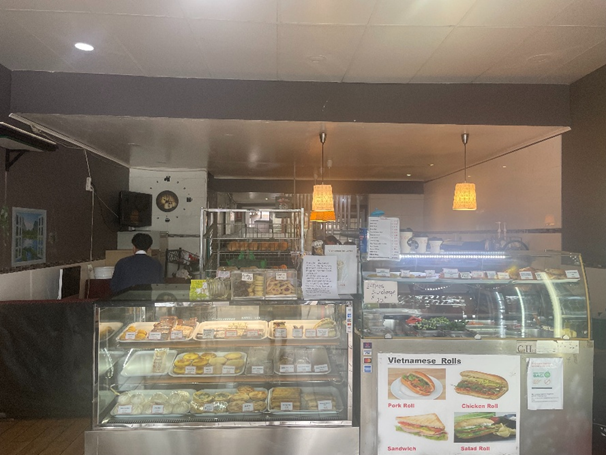
COMPLETED VIVANA CAFÉ INTERIOR
How DNZ Interiors Can Help with Your Commercial Project
At DNZ Interiors, we believe good commercial design starts with understanding how a business works.
With 15 years of combined industry experience in interior design and project management, and more than 300 residential and commercial projects completed, we bring creativity and functionality together to create spaces tailored to each client's needs.
Our commercial work covers several sectors:
· Office fit-outs: Functional, inspiring workplaces designed to support collaboration and everyday work.
· Hospitality design: Restaurants and cafés that balance atmosphere with daily operations.
· Education and childcare: Practical, stimulating environments that consider safety and relevant requirements.
· Medical and wellness: Clinical spaces designed with patient experience, functionality and compliance in mind.
· Joinery manufacturing: Custom joinery designed, documented and built in-house.
One of our key strengths is our in-house joinery capability. Having design and joinery manufacturing under the same business allows us to develop custom pieces with the overall space in mind, from the initial design through to the finished detail.
We also bring interior design and project management together, giving clients a coordinated approach to their project. From design planning and selections to contractor coordination and site supervision, our role is to help keep the different stages organised and connected.
Every project has different requirements. That's why we take the time to understand your business, your goals and how you want your space to work.
Frequently Asked Questions
-
Look for experience in your industry, a portfolio of relevant projects and a clear explanation of the services included. It's also worth asking how they approach approvals, project coordination and communication.
-
It depends on the existing approved use of the property and the work you plan to carry out. Some projects may be exempt, while others may require a DA or could qualify for a CDC. Check the requirements with the relevant council or a qualified certifier before starting work.
-
Your lease and the type of alterations you plan to make will determine what approval is required. Check the lease and speak with your landlord or property manager before arranging building work.
-
A make-good clause explains what condition you must return the premises to when your lease ends. It may require you to remove parts of the fit-out or restore certain areas, so it's worth understanding before you begin renovating.
-
Ideally, involve a designer during the early planning stages, before committing to construction or major purchases. This gives you more time to review the layout, design, budget and approval requirements.
Planning a Commercial Fit-Out or Renovation in Sydney?
The right commercial interior designer should understand your business, your space and the practical decisions involved in bringing your project to life.
At DNZ Interiors, we bring interior design, project management and in-house joinery together to help businesses create spaces that are functional, considered and suited to their needs.
Discuss Your Commercial Project with DNZ Interiors or explore our commercial projects.
DOWNLOAD THE COMMERCIAL DESIGN E-BOOK — ebru.dnzinteriors.com.au/ebook1
