
Planning a commercial fit-out in Sydney? One of the first questions you're likely to ask is how much it will cost. But the answer isn't always straightforward. The condition of your existing space, construction requirements, building services, materials and approvals can all affect your budget. In this guide, we'll explain what goes into commercial fit-out costs, where unexpected expenses can arise and how to make informed decisions before your project begins.
1. How Much Does a Commercial Fit-Out Cost in Sydney?
The cost of a commercial fit-out depends on the space, the work required and the standard of finish you're aiming for.
For example, updating an existing office may involve relatively minor changes, while transforming an empty commercial tenancy into a fully operational workplace may require extensive construction, new services, furniture and custom joinery.
This is why searching for an average commercial fit-out cost per square metre can only give you a starting point. Two businesses with similar-sized spaces may have very different budgets because their requirements and existing property conditions are different.
In Sydney, other considerations can include building access, landlord requirements, approval pathways and the intended use of the premises.
Rather than relying on a general price estimate, start by understanding the condition of your property and the work needed to make it suitable for your business.
2. Existing Site Conditions and Demolition
One of the first things that can affect commercial renovation costs in Sydney is the condition of the existing property.
An existing tenancy may already have suitable flooring, lighting, partitions and services that can be retained. However, older premises or spaces previously used for a different purpose may need more preparation.
Consider these factors:
Existing finishes: Are the floors, ceilings and walls in suitable condition to keep?
Partitions and walls: Do existing walls need to be removed, relocated or repaired?
Demolition: Will built-in furniture, counters or other structures need to be removed?
Hidden conditions: Could demolition reveal issues that require additional work?
Site access: Can materials, equipment and trades access the property easily?
For example, removing a partition may also affect flooring, ceilings or electrical wiring.
A site inspection can help identify what can be retained, what needs to be removed and what may require further investigation before the budget is finalised.
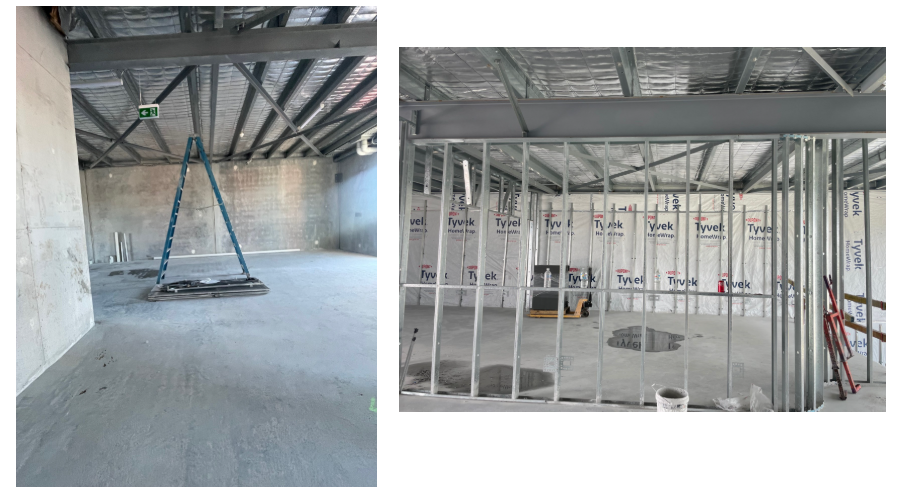
[Existing commercial space during fit-out preparation and demolition.]
3. Layout Changes and Construction Requirements
The proposed layout is another important factor in commercial fit-out costs.
Changing the position of workstations, meeting rooms, reception areas, consultation rooms or customer seating may require new partitions, doors, flooring, ceilings, joinery or adjustments to existing services.
The requirements will depend on the type of business:
An office may need additional meeting rooms, private work areas or collaborative spaces.
A medical or wellness practice may require separate consultation rooms and practical storage.
A restaurant or café may need a layout that considers customer movement and staff access.
A childcare or education space may need dedicated areas that support daily activities and relevant safety requirements.
The more extensive the changes to the existing layout, the more construction work may be involved.
Planning the space before construction begins helps identify these requirements early and gives the project team a clearer understanding of the work involved.
4. Electrical, Lighting, Plumbing and Other Building Services
Building services can make up a significant part of a commercial fit-out budget, particularly when the proposed layout differs from the existing one.
Depending on the property and intended use, work may involve:
Electrical: Additional power points, data outlets, wiring or electrical upgrades.
Lighting: New light fittings, task lighting and changes to existing connections.
Plumbing: New or relocated sinks, bathrooms, kitchen facilities and water connections.
Air conditioning and ventilation: Adjustments to support the layout and use of the space.
Fire safety: Any required changes to fire detection, emergency lighting, exits or other fire safety provisions.
Some changes may require specialist contractors, consultants or additional documentation.
These requirements should be assessed early so they can be included in the project scope and budget rather than becoming unexpected additions later.
5. Materials, Finishes and Furniture
Material and finish selections influence both the appearance of a commercial space and the amount invested in the fit-out.
Flooring, wall finishes, ceiling treatments, lighting, furniture and custom joinery should reflect the needs of the business and how the space will be used.
For example, a busy reception area may need durable, easy-to-maintain finishes. A hospitality venue may require materials suited to frequent use and regular cleaning, while an office may prioritise comfortable furniture and practical storage.
When making selections, consider:
Durability and maintenance requirements
Availability and lead times
Installation requirements
Consistency with your business brand
Whether a standard or custom solution is more suitable
Custom joinery can provide practical storage, display areas and work surfaces, but its design, materials and manufacture should be included in the overall budget.
The goal is to balance appearance, functionality and long-term suitability rather than choosing finishes based on price alone.
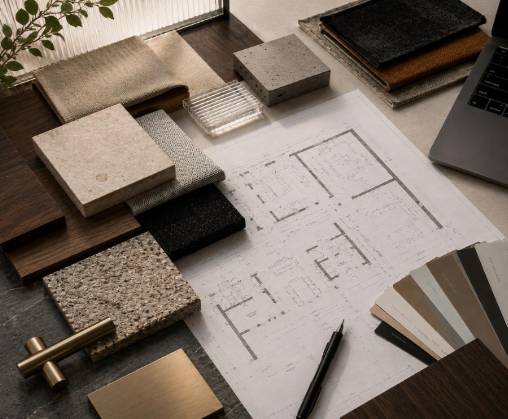
[Commercial interior material and finish selections for a fit-out]
6. What Is Included in a Commercial Fit-Out Quote?
If you're comparing commercial fit-out quotes, make sure you're looking beyond the final price.
Different providers may include different services and construction items in their proposals. One quote may cover design and project coordination, while another may only cover specific construction work.
Depending on the agreed scope, a commercial fit-out proposal may include:
Interior design and space planning
Demolition and preparation work
Partitions, flooring and ceiling work
Electrical, lighting and plumbing
Materials, finishes and furniture
Custom joinery
Project management and contractor coordination
Approval and consultant-related costs
Not every project requires all these items, and some may be quoted separately.
It's also important to understand commercial interior designer fees in Sydney and how they differ from construction costs. Design fees relate to the agreed design work and deliverables, while project management fees cover the agreed coordination and oversight responsibilities.
Before accepting a proposal, ask:
What exactly is included?
Which items are excluded?
Are design and project management fees separate?
Are consultant and approval costs included?
How will additional work or variations be charged?
A clear breakdown makes it easier to compare proposals and understand what you're paying for.
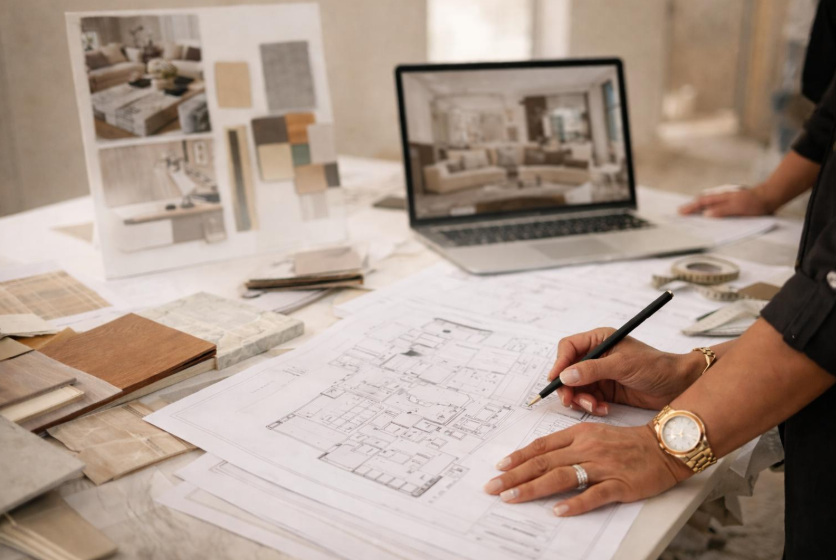
[Commercial interior design plans and fit-out documentation]
7. Hidden Costs, Approvals and Contingency Allowances
One of the biggest concerns when planning a commercial renovation is discovering additional expenses after work has started.
Some costs may not be obvious during the initial planning stage. For example, demolition could reveal existing building issues, electrical systems may need upgrading, or the proposed layout may require additional compliance work.
Commercial fit-outs in Sydney may also involve planning, building, landlord and regulatory requirements.
Depending on the property, proposed changes and intended business use, you may need to check:
Whether the work requires development approval or another approval pathway
Whether landlord or building management approval is needed
Whether the proposed use of the premises is permitted
Whether the work needs to meet the relevant National Construction Code requirements
Whether accessibility and fire safety requirements apply
Some work may qualify as exempt development, while other proposals may require a Complying Development Certificate or a Development Application. The correct pathway depends on the project and should be checked before proceeding.
You can learn more through the NSW Government's guidance on Complying Development and how to comply with the National Construction Code.
It's also worth discussing a contingency allowance with your project team. This provides room to manage unforeseen site conditions, changes or additional work. The appropriate amount depends on the property's condition, the level of investigation completed and the complexity of the project.
8. How to Reduce Commercial Fit-Out Costs Without Compromising Quality
If you're working with a limited commercial fit-out budget, reducing costs doesn't necessarily mean choosing the cheapest materials or removing important design elements.
The better approach is to understand where your investment will have the greatest impact.
Retain what you can
If existing flooring, partitions, lighting or other elements are still suitable, keeping them may reduce unnecessary demolition and replacement work.
Prioritise essential requirements
Focus first on the layout, building services, safety and compliance requirements that allow your space to operate properly.
Compare material alternatives
If a particular finish is outside your budget, ask whether another material could provide a similar appearance or function at a more suitable cost.
Plan custom joinery carefully
Custom joinery can make better use of available space, but its size, materials and detailing should reflect your actual storage and operational needs.
Make decisions early
Changes during construction can affect costs and timing. Finalising important design decisions before work begins can help reduce avoidable variations.
Before starting, discuss your priorities with your project team. A well-planned commercial fit-out should balance your business needs, design goals and available investment.
9. How Long Does a Commercial Fit-Out Take?
Cost isn't the only consideration when planning a commercial fit-out. You'll also want to know how long the project may take and how it could affect your business operations.
The timeline depends on the size and complexity of the project, the condition of the property, approval requirements, material availability and the amount of construction work involved.
A project may also require time for:
Initial site assessment and design development
Material and furniture selection
Documentation and approvals
Contractor scheduling and construction
Final inspections and defect resolution
There isn't one timeline that applies to every commercial fit-out. Ask your project team for a proposed programme based on the actual scope of work, including any approval stages and potential delays.
Planning these stages early can help you prepare for temporary disruptions, coordinate business operations and set more realistic expectations.
10. How DNZ Interiors Can Help With Your Commercial Fit-Out Budget
At DNZ Interiors, we believe a successful commercial fit-out starts with understanding how a business operates and what its space needs to achieve.
With over 15 years of experience and more than 300 residential and commercial projects completed, we bring interior design and project management together to help businesses plan functional, considered spaces.
Our commercial services can include:
Interior Design
Space planning, design concepts, material and finish selection, furniture specification, lighting design and brand-aligned aesthetics.
Project Management
Programme and budget management, contractor coordination, council approvals and DA, site supervision and defects resolution, depending on the agreed scope.
Office and Commercial Spaces
Workplace planning, medical and wellness fit-outs, custom joinery and storage, documentation, DA support and technology integration.
Hospitality, Education and Custom Joinery
Restaurant and café design, childcare and education interiors, compliance and regulatory design, joinery design and manufacture, and outdoor space design.
Every project has different requirements. We take the time to understand the property, business objectives and intended scope before determining the appropriate design approach and services.
Explore examples of our work on the DNZ Interiors Commercial Projects page.
Frequently Asked Questions
-
Commercial fit-out costs per square metre vary depending on the property's condition, construction requirements, building services and level of finish. A site assessment and clearly defined project scope are needed to develop a realistic estimate.
-
A commercial fit-out may include partitions, flooring, lighting, electrical work, plumbing, furniture and custom joinery. Design, project management, consultants and approvals may be included or quoted separately depending on the agreement.
-
Consider retaining suitable existing features, choosing practical materials and prioritising essential work before optional upgrades. Planning the layout and making important decisions early can also help reduce avoidable changes during construction.
-
An interior designer can help plan the layout, select suitable materials and finishes, and develop a space around your business needs. The right level of design support depends on the project's size, complexity and requirements.
-
It depends on the proposed work, the property's existing use and the applicable planning and building requirements. Some work may be exempt, while other projects may require a Complying Development Certificate or Development Application. Landlord approval may also be necessary.
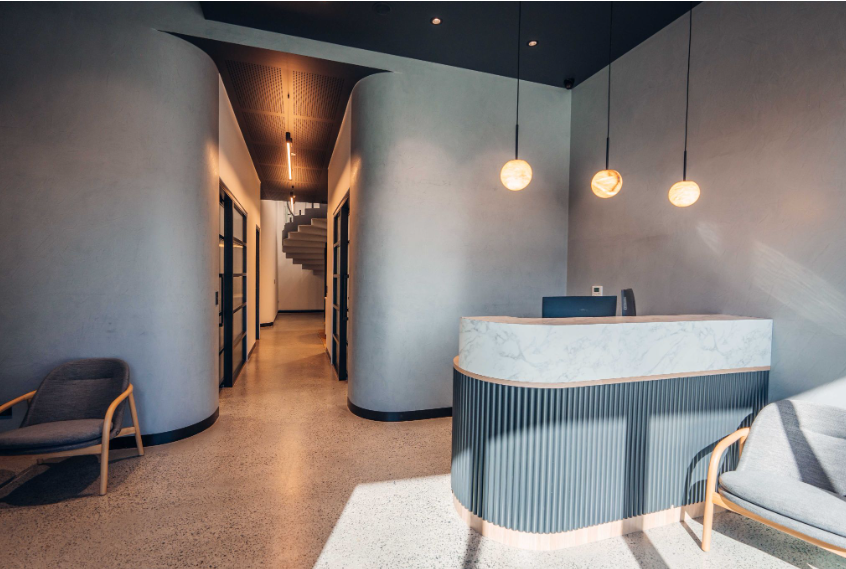
[Completed commercial interior fit-out by DNZ Interiors]
Ready to Plan Your Commercial Fit-Out?
A clear budget starts with understanding your space, your business needs and the work involved.
Planning a commercial renovation, office fit-out or new business space in Sydney? Book your FREE consultation with DNZ Interiors and let's discuss how we can bring your vision to life.
